

Pretty in pink
A girly and fun bathroom in Summer Hill
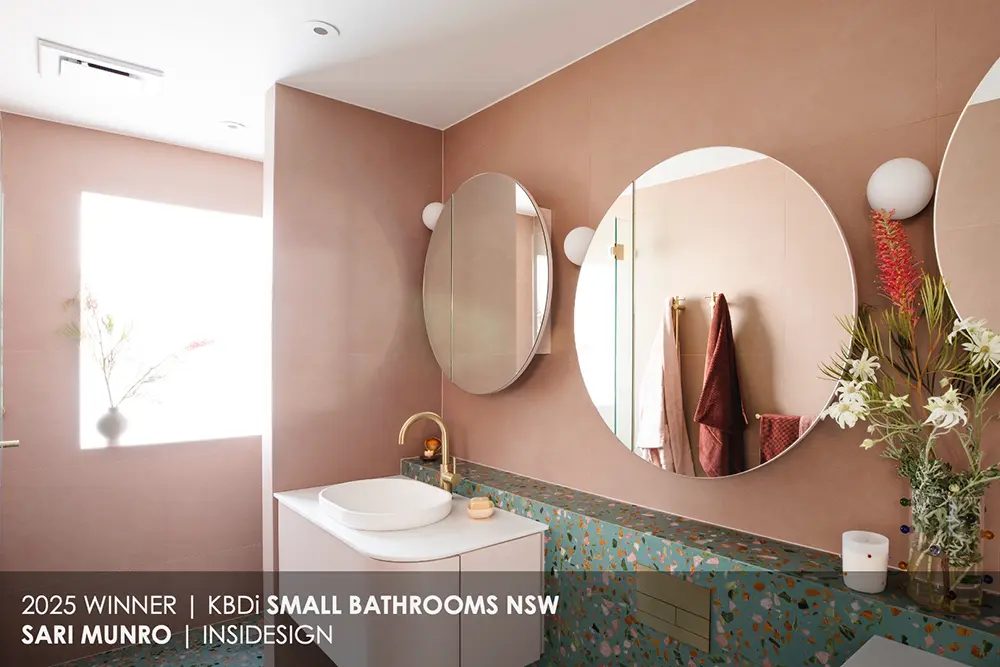
We love a project that allows us to blend practicality with personality. This recent bathroom renovation in Summer Hill was just that: a chance to create a space that's both beautiful and perfectly tailored to its young users.
And, a special plus, it earned us the win in KBDI Designer Awards 2025 in category Small Bathrooms, NSW!

Photography by Sam McAdam-Cooper
The Project Brief
Our clients, a family with two growing daughters, were looking to reconfigure the upstairs extension of their Federation cottage. This involved creating two separate bedrooms for the girls from the existing master suite and walk-in-robe. As part of this, the original master ensuite needed a complete overhaul. We had to turn the room around so that it would work with the new bedroom layout and could be accessed from the new corridor that we created.
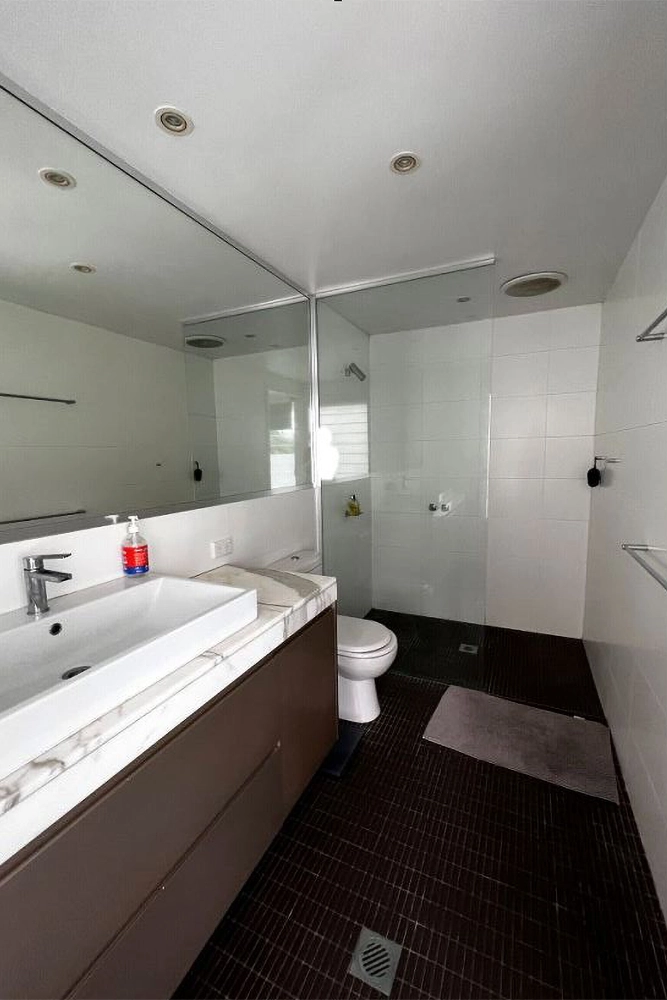
The "before" bathroom was functional but lacked character. It didn't reflect the vibrant energy of this family. It had existing louvre windows, that made the room to become uncomfortably hot in summer and cold in winter.
Our Design Solution
In our design we wanted to create a space that was at the same time playful and practical, with some clever solutions to maximise the available area.
Create zones with two vanities
As anyone with teenage daughters know, sharing is not caring when it comes to your cosmetics.
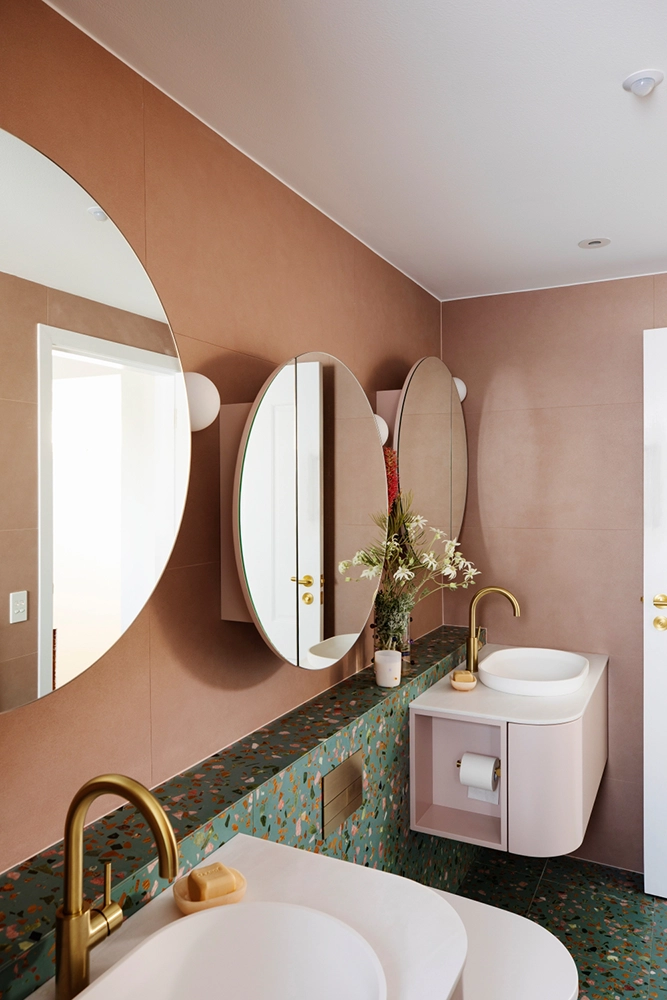
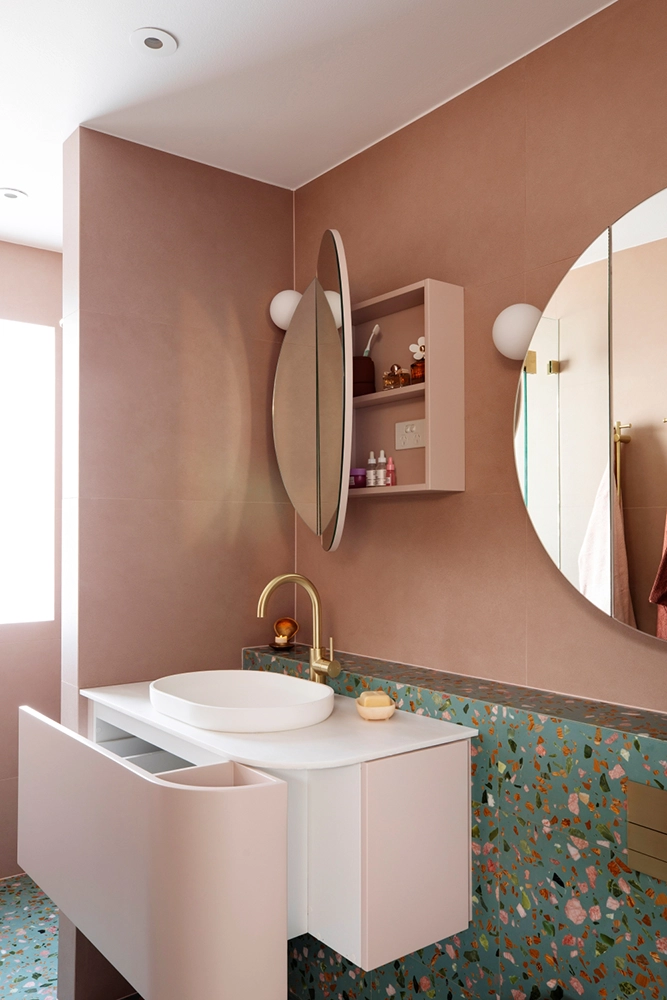
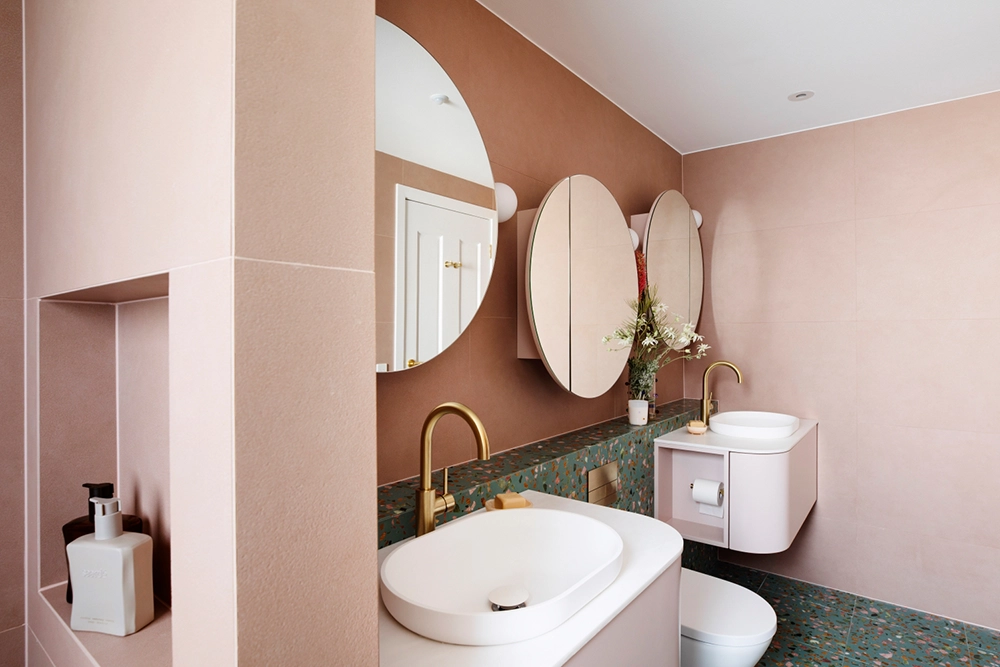
The new layout is based on two symmetrical, curved vanities. Each girl now has her own dedicated space. They can practise their make-ups or get ready for school at the same time, but keep their things separate.
Add clever storage

The vanities themselves are a highlight and I'm very proud of them. They have a unique curved drawer design that uses the curve itself for a spot for small storage, for example a bin or cotton buds or make-up brushes. The side of one vanity has a hidden compartment for sanitary items. The other vanity side has a niche for a toilet roll holder. They look stylish too.
We added extra storage with three whimsically offset round mirror cabinets, surrounded by wall sconces.
Specify playful - and very unique - aesthetics
The colour palette and materials were carefully chosen to create a fun and pretty atmosphere.
Eye-catching aqua blue terrazzo tiles with peachy pink, terracotta, and green aggregates create a vibrant base. To complement this, we selected soft pink, large-format, and extra-thin (3mm!) wall tiles that match the terrazzo chips.
All cabinetry, including the vanities, was colour-matched to the wall tiles for a cohesive look. Benchtops are elegant Corian River Pearl.
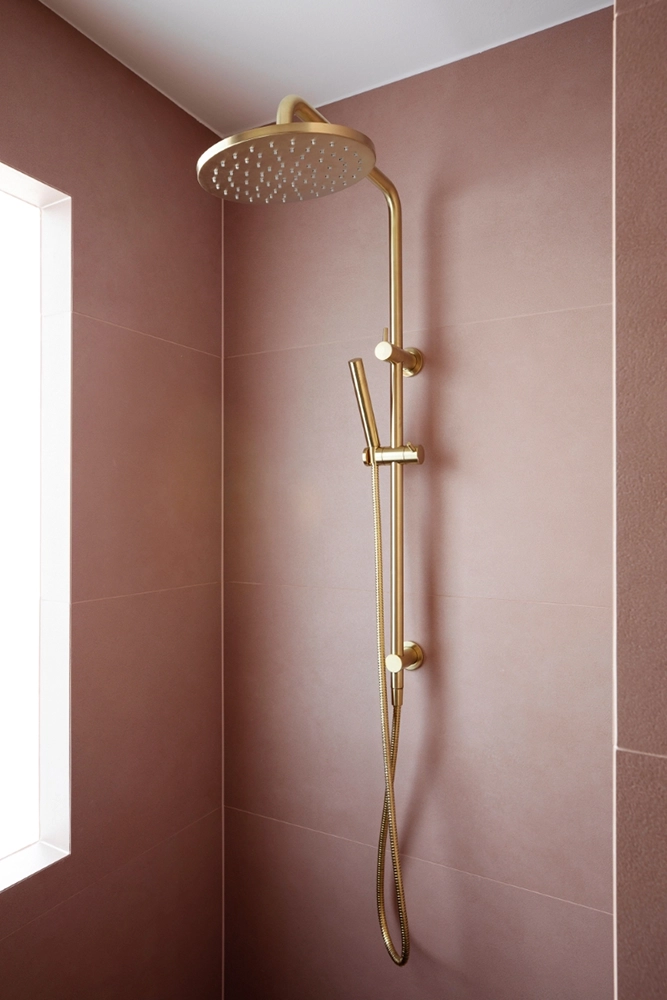
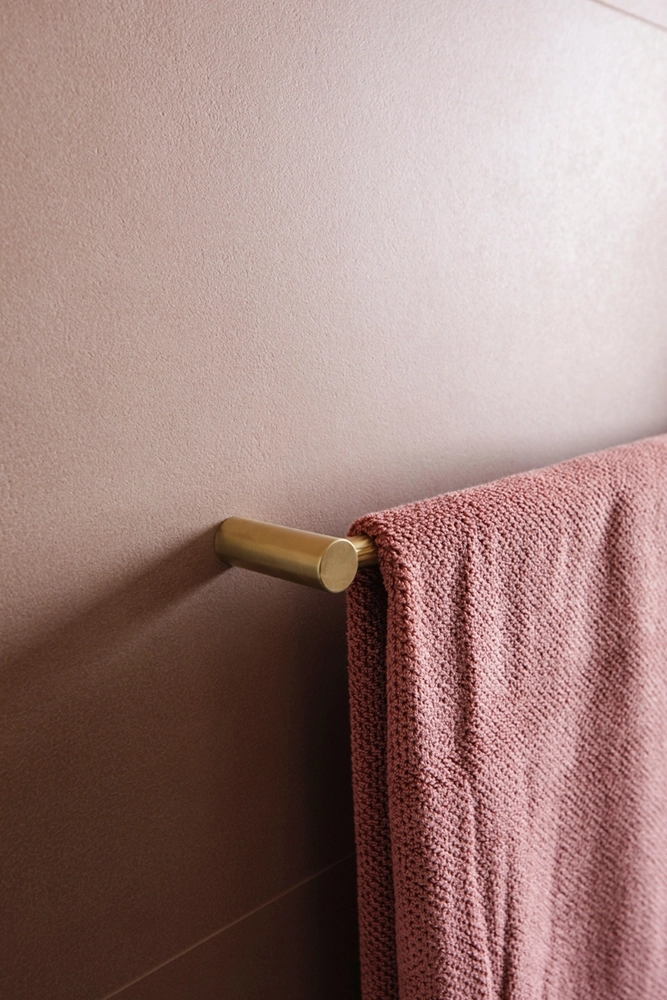
We selected high-end Faucet Strommen fittings in brushed brass for their quality and sophisticated design. And because brass looks fabulous with the pink tiles.
Make it comfortable
Beyond aesthetics, we prioritised comfort and practicality with underfloor heating, vertical heated towel rails and layered lighting.
The builder replaced the inefficient louvre windows with smaller, thermally efficient units of toughened glass. This, combined with a specialised waterproofing solution, allowed us to relocate the shower while meeting building code requirements.
The result: a bathroom that delights
The new bathroom is sweet and functional, perfectly tailored to the needs and personalities of its young users and their parents. We're thrilled with the outcome and, most importantly, our clients and their daughters are overjoyed!
Apparently we have also created a local attraction: all girls from the school want to come over to use this bathroom now.
Would you like us to help you to create an award-winning bathroom? We would love that!
Book an introductory call for a chat.
Sari