
The Summer Hill kitchen
Does high-end kitchen need to be serious?
We love it when clients come to us with a clear vision – and a bit of a challenge! For this project in Summer Hill, our clients, a lovely family with two young children and a serious passion for food, had one key request: "Make it fun!" They wanted a kitchen that was not only highly functional but also a joy to be in, a space where family memories could be made.
The "before" was a far cry from the vibrant space you see now. The existing kitchen felt cramped and dark, with a particularly awkward layout. A disused chimney cut into the room, leaving us with a mere half-metre of bench space for food preparation between the sink and cook top. Plus, while cooking, the kitchen felt disconnected from the rest of the home.
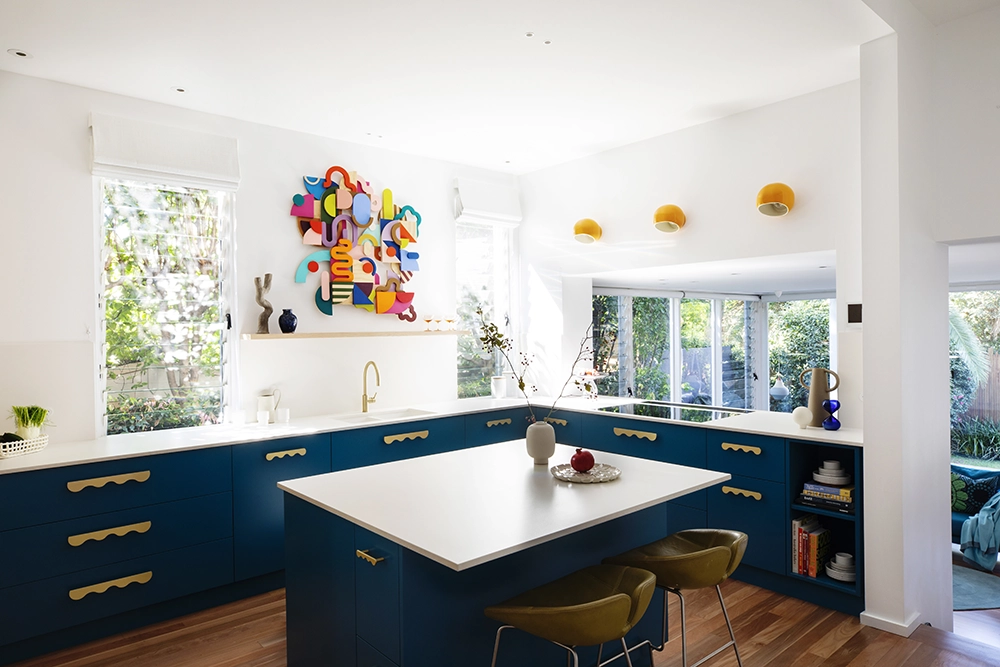
Photography by Sam McAdam-Cooper
Our Design Approach
Our approach was to improve usability and add a large dose of personality to this central hub of the home.
Maximise space and flow:
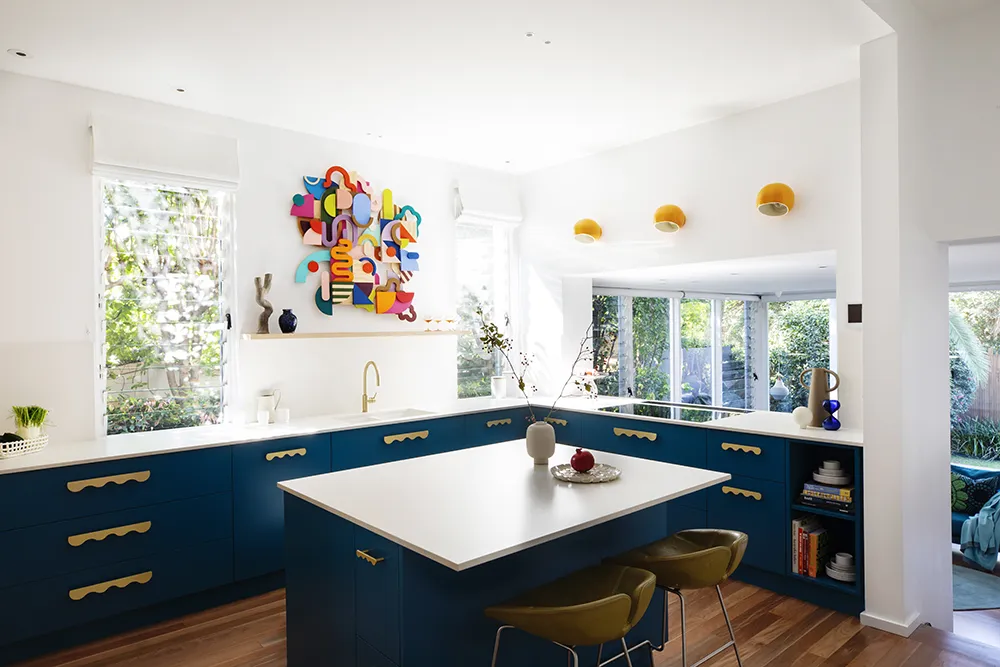
The first step was to remove the obstructive chimney. This gave us freedom to reimagine the layout, to create distinct zones for cooking and preparation and to gain significantly more bench space.
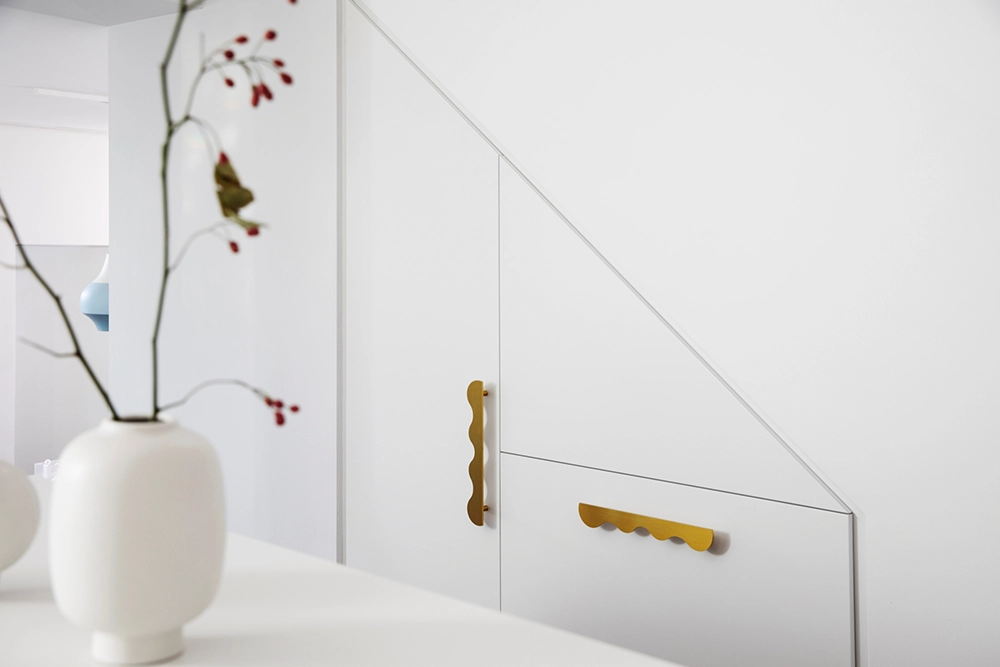
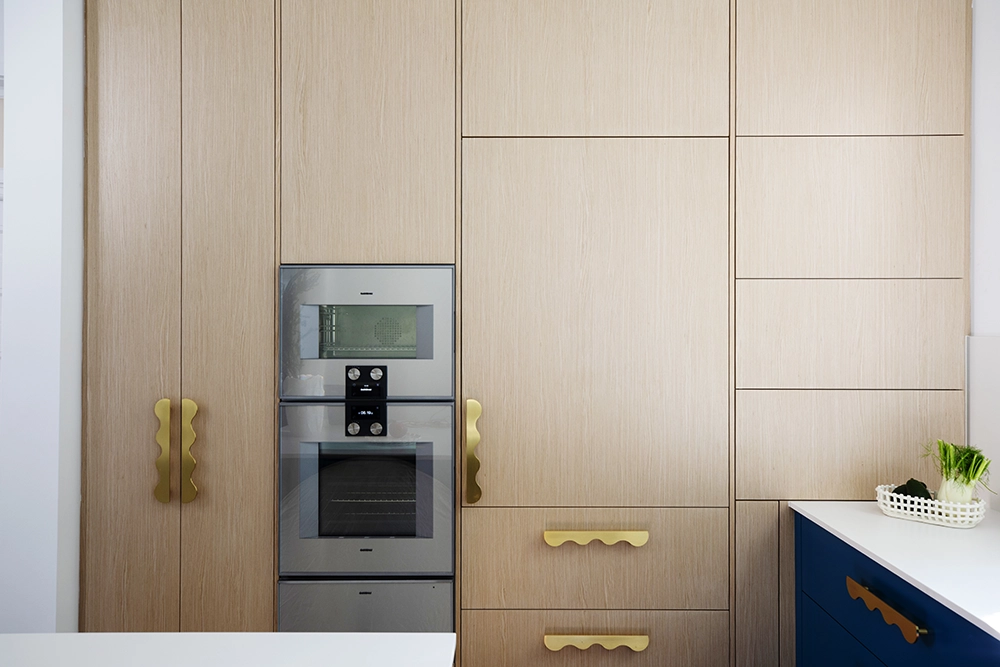
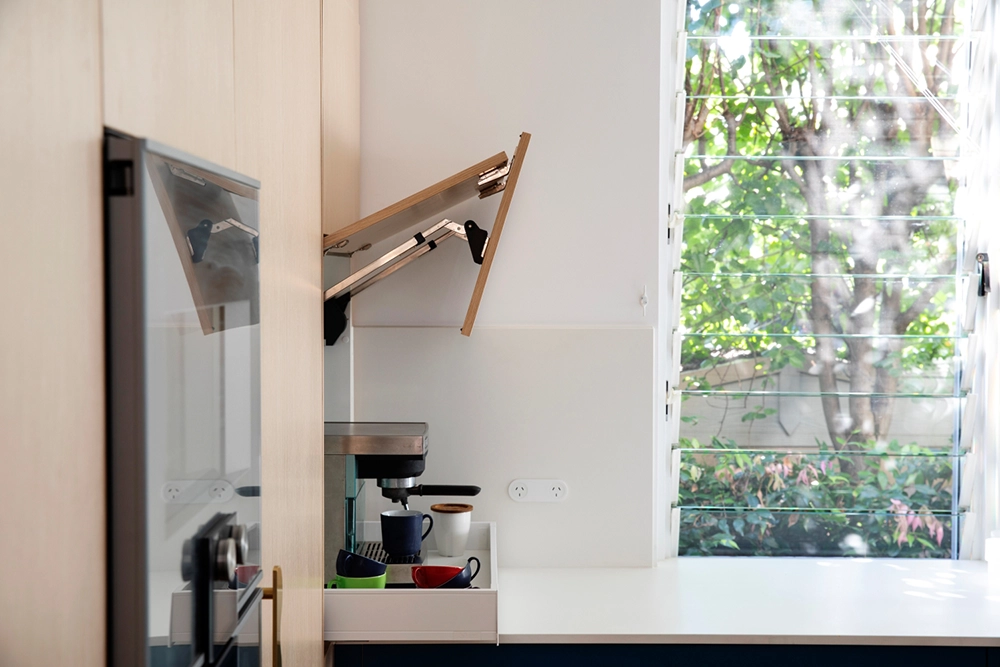
We also focused on clever storage solutions to keep the space organised and efficient. Tall cabinets, including a Blum Space Tower and a hidden appliance nook, now run along one wall, while wide drawers with functional inserts maximise storage space under benchtops. We also utilised the space under the stairs for a neatly integrated fridge drawer.
Create connection:
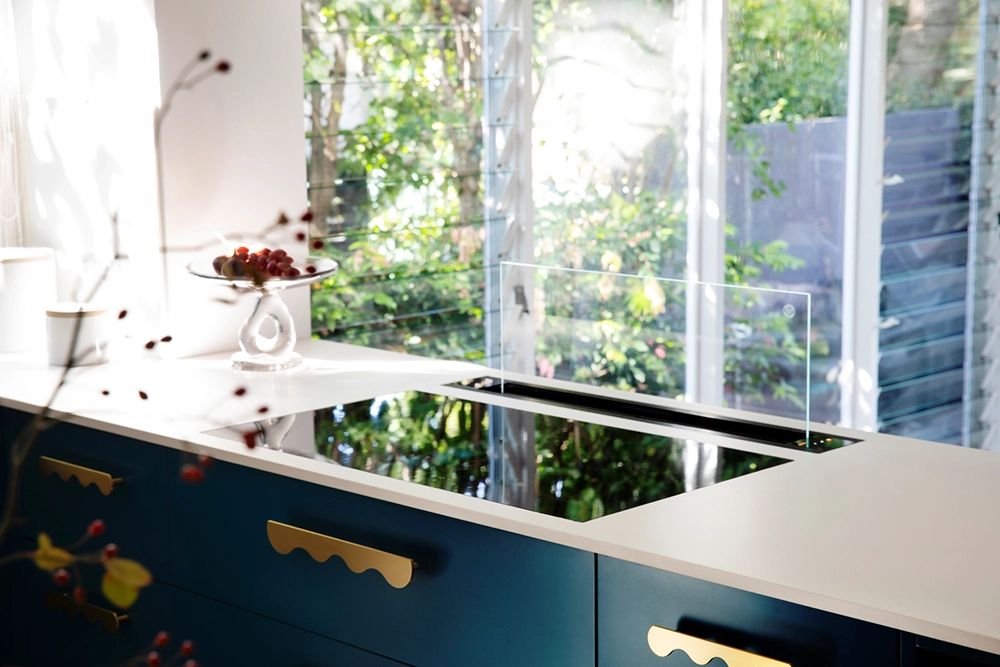
Maintaining visual sightlines to the adjoining living/dining area and the garden was crucial. To achieve this, we positioned the Gaggenau induction cook top and a discreet table ventilation system in front of the opening. This eliminated the need for a bulky overhead range hood and preserved the connection to the living room.
Make it personal and fun:
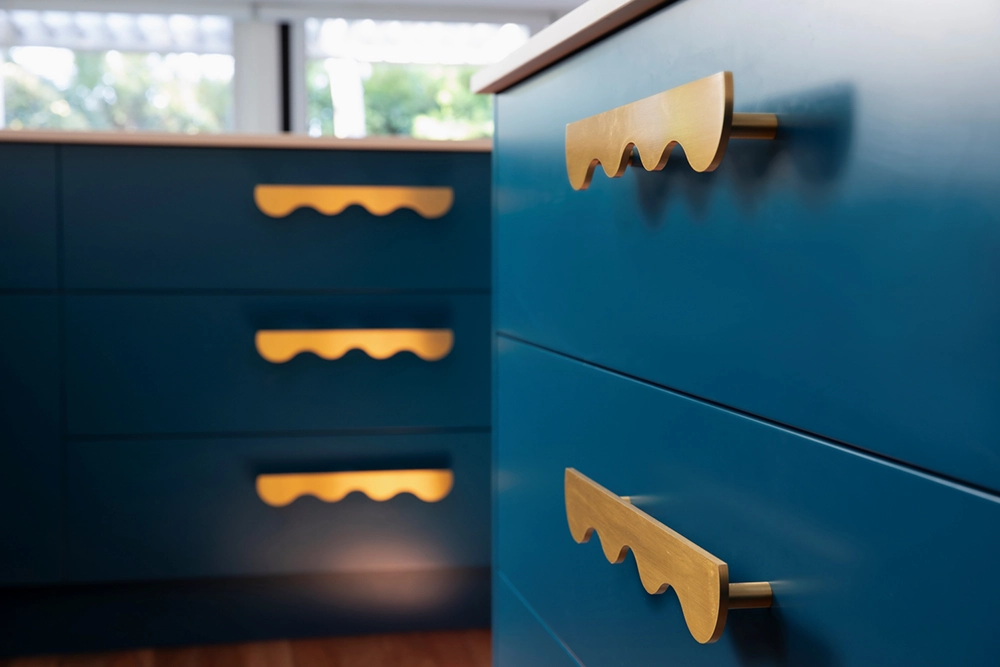
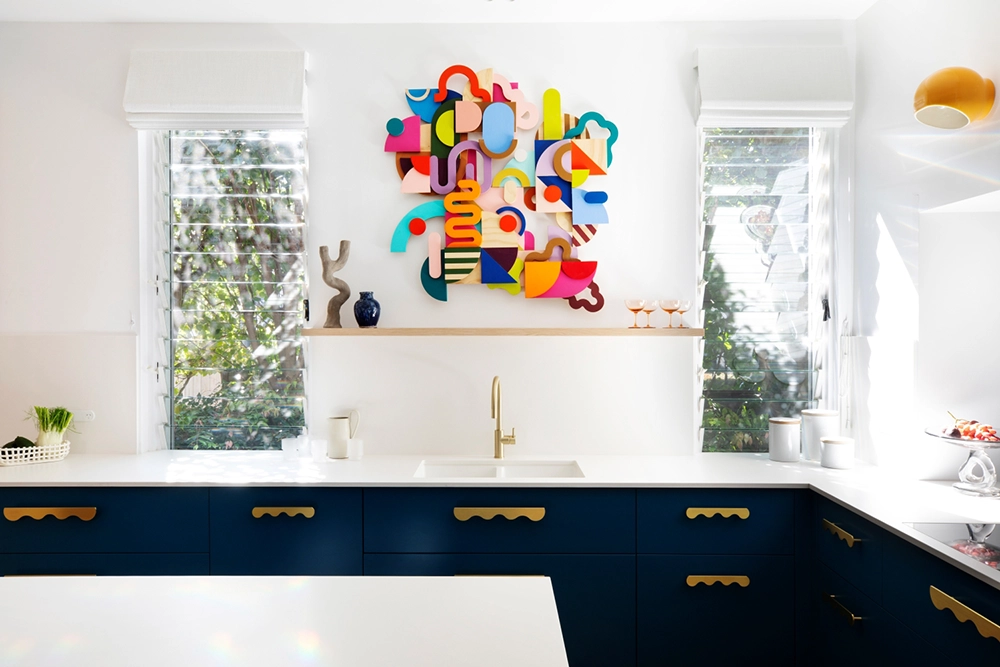
We drew inspiration from the client's own colourful artwork (which now takes pride of place in the kitchen), and selected bold, deep blue for the cabinetry. This creates a strong foundation for the design.
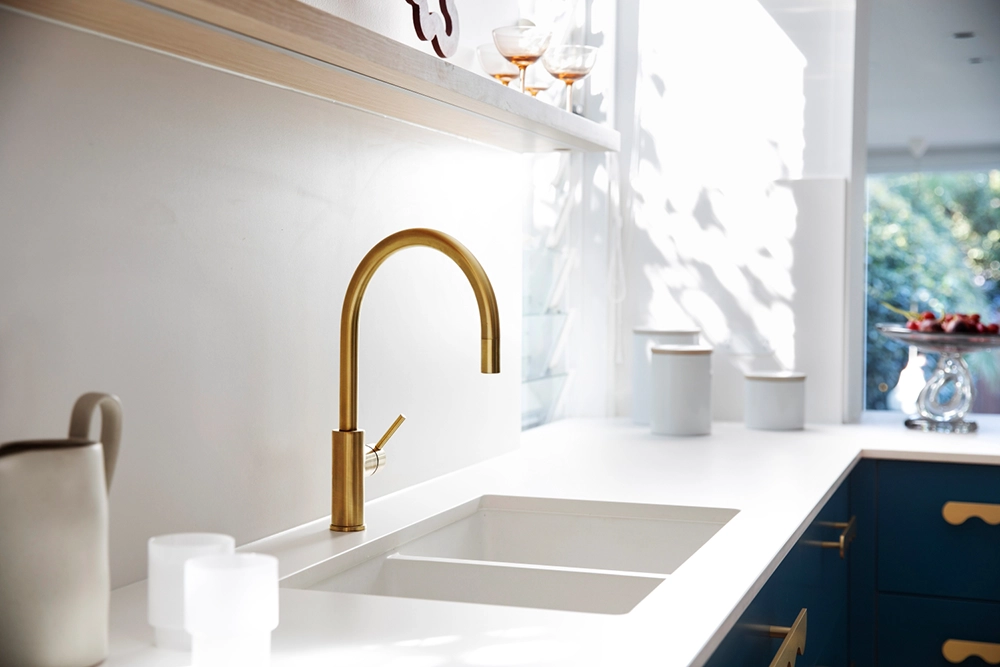
To balance the depth of colour and to allow the artwork to truly shine, we used fresh white Laminam on the benchtops and splashback. This material is crisp and beautiful, and also durable and easy to maintain.
Timber veneer on the shelf and tall cabinets add warmth and echo the materials found in the client's artwork.
And for that touch of "fun" the clients requested? We chose large playful brushed brass handles. They certainly do their job!
Fix the lighting:
A well-designed kitchen needs well-designed lighting. Our multi-layered lighting plan makes the space bright and inviting regardless of the time of day.
The cooking zones are lit with effective task lighting. And there's ambient and mood lighting for quieter moments.
Sophisticated and joyful
This Summer Hill kitchen proves that you don't need to sacrifice personality in high-end design. Luxury doesn't mean the space has to be minimalistic and serious.
In this project we considered our clients' needs and desires, embraced colour and playful details, combined them with high-performance products, and created a space that's both sophisticated and joyful – the true heart of this family home.