

CREATING MORE SPACE
How we switched room functions to create more space for a busy family
“We bought the furniture in a hurry when we moved in. We were expecting a baby and never got round to replace them...”
You would be surprised to know how often my clients say the same thing!
Here is a success story of exactly that scenario.

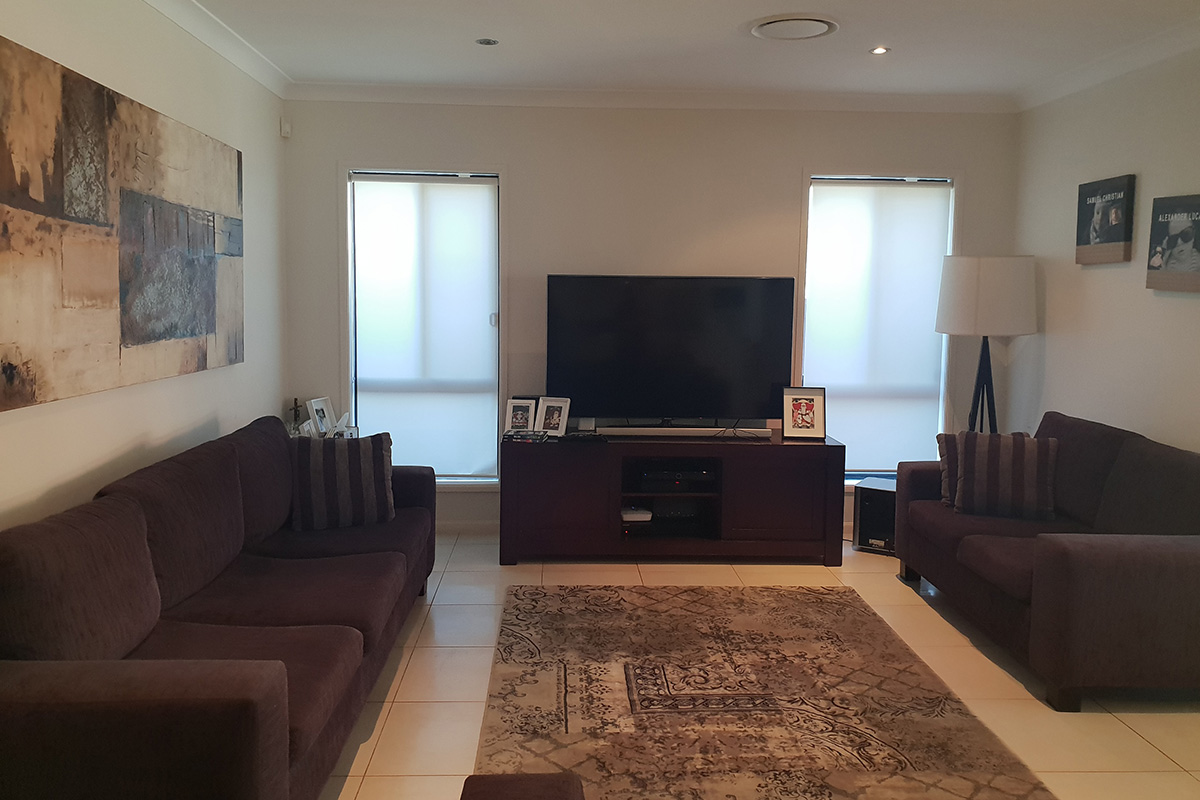
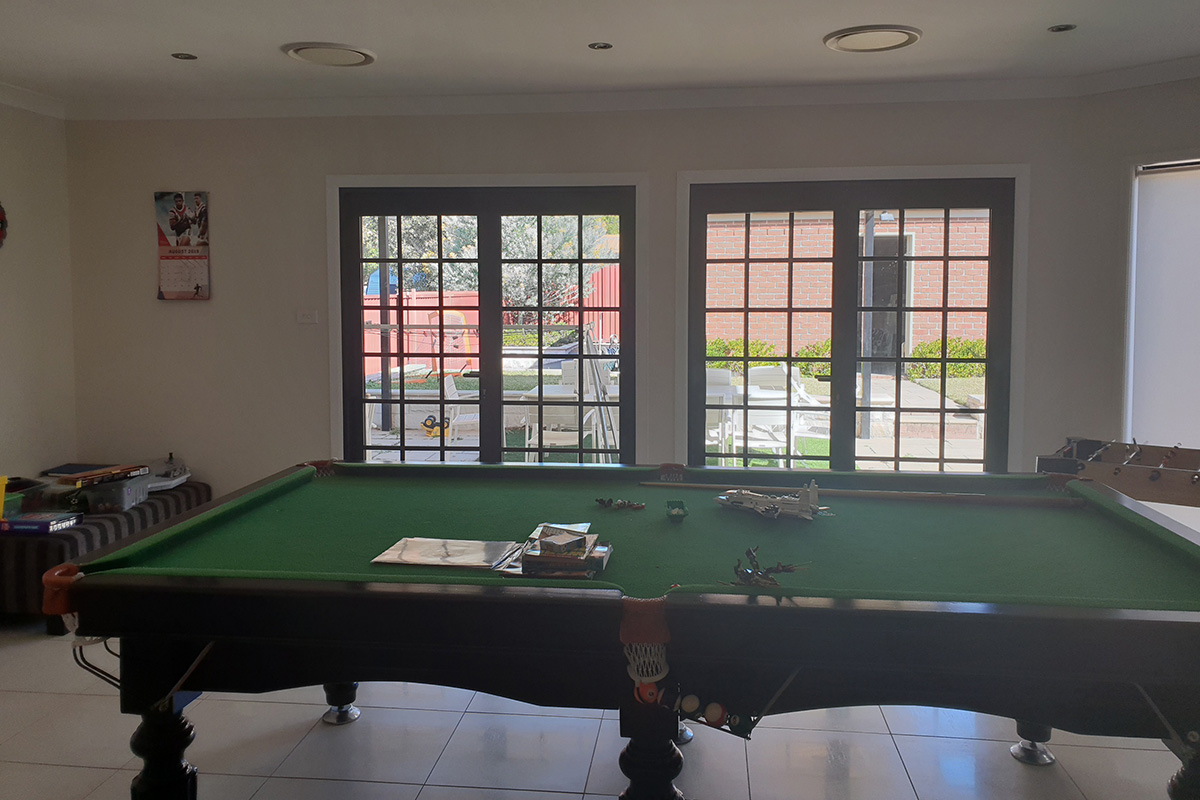
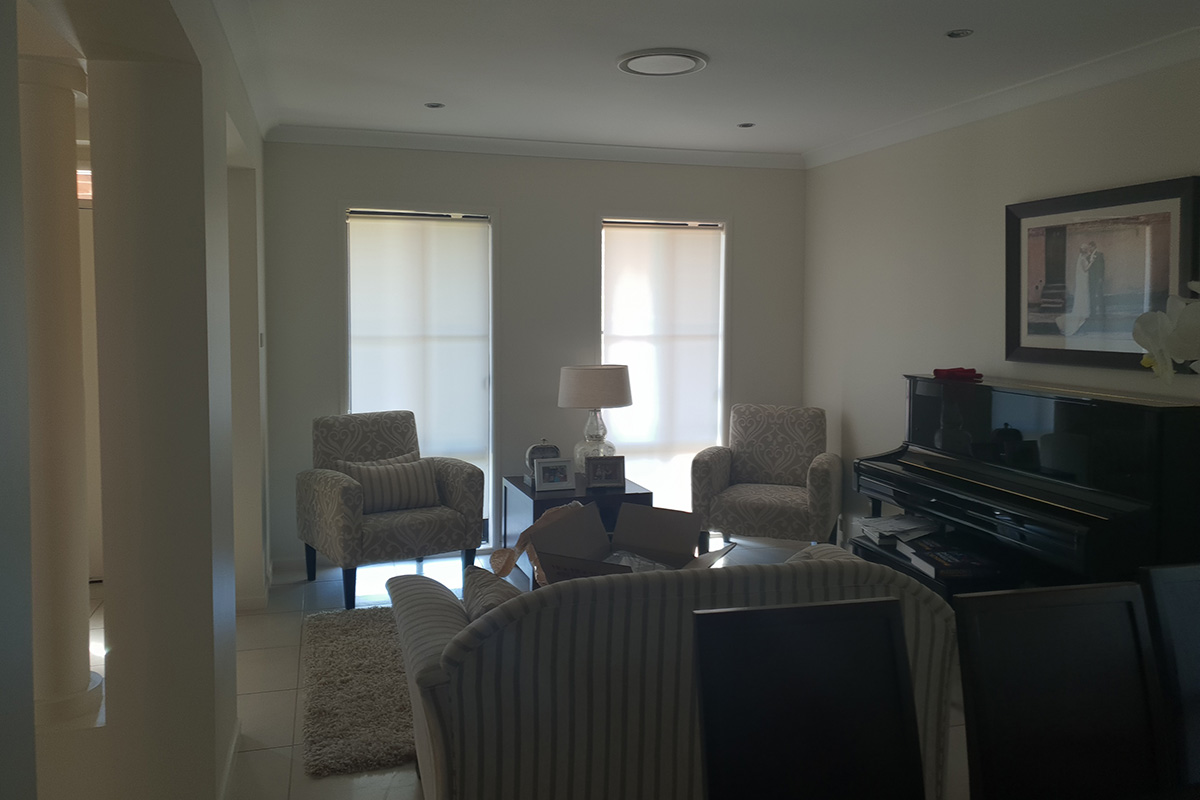
My clients had a lovely big house, with a formal front room / dining room that was never used, a very small living room that didn’t fit the family or guests, and a large and sunny playroom that had been useful when the kids were small but was now dominated by a pool table and otherwise not used. They like to entertain friends and family and need seating for groups of 15 or more. All their current furniture could go. Initially they were looking for Hamptons style furniture, but it turned out that they actually liked a bit edgier style, with a splash of industrial in it.
(To figure out your interior decoration style go here.)
The clients are busy professionals and didn’t have time to go furniture shopping. They were happy to leave it all to me.
I started by creating the rooms in my design tool, which makes it easy to create different scenarios for space planning. It became quite obvious that the usage of the rooms had to change – and luckily my clients were on board for that.
We created a lot of custom joinery in this project, in all other rooms, except the bedroom. Furniture is a mixture of custom made, trade sources and design items. We bought some art and even had a commission piece made by the client’s favourite artist.
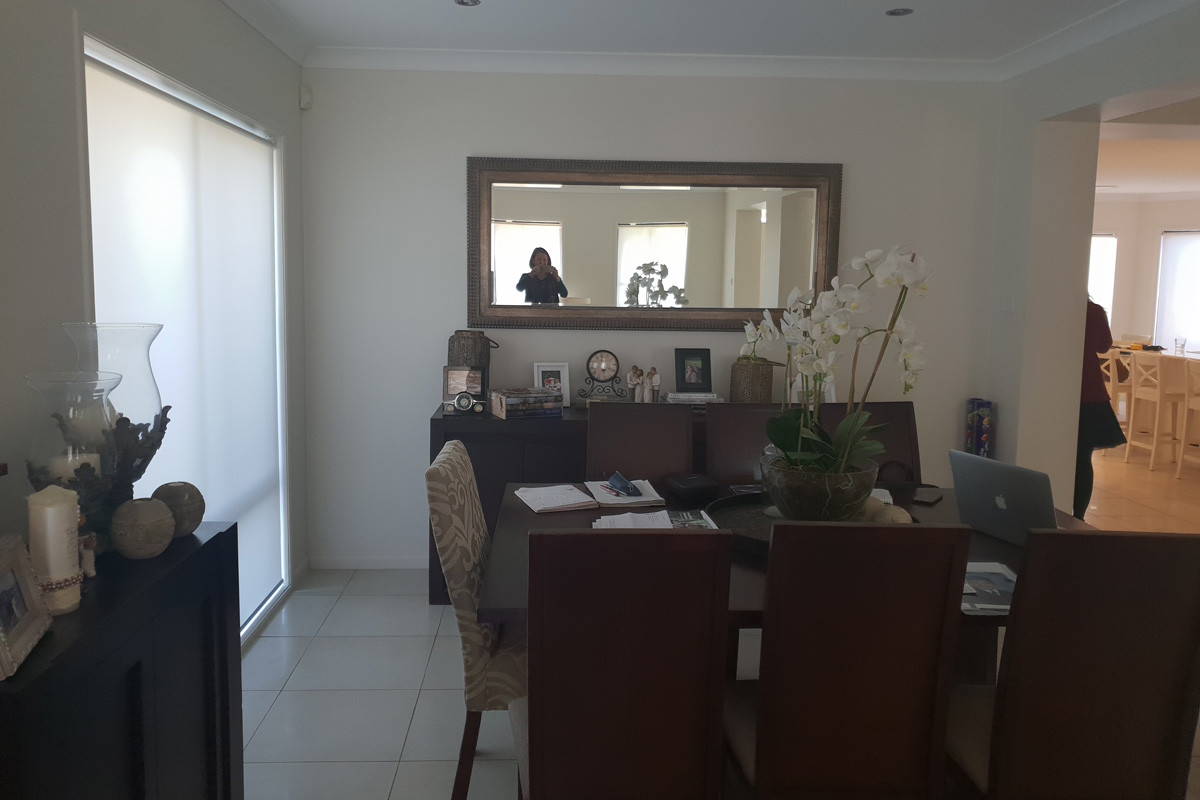
LIVING ROOM TO DINING ROOM
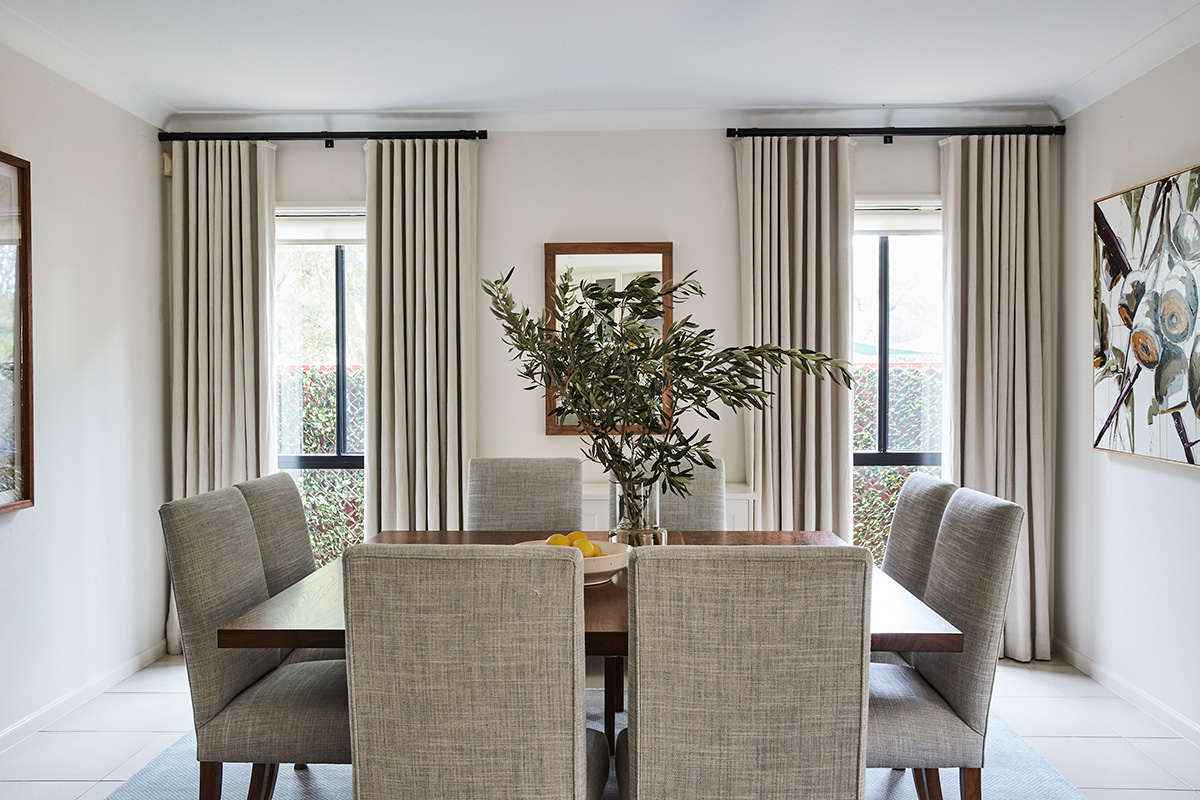
The living room, nearest to the kitchen, became a dining room with a beautiful, classic dining table seating 8 people comfortably and 12 a bit tighter. Floor to ceiling curtains make the windows, and the whole room, look higher and wider. Comfortable custom made chairs are upholstered with a Teflon fabric, that makes them easy to keep clean.
PLAYROOM TO LOUNGE ROOM
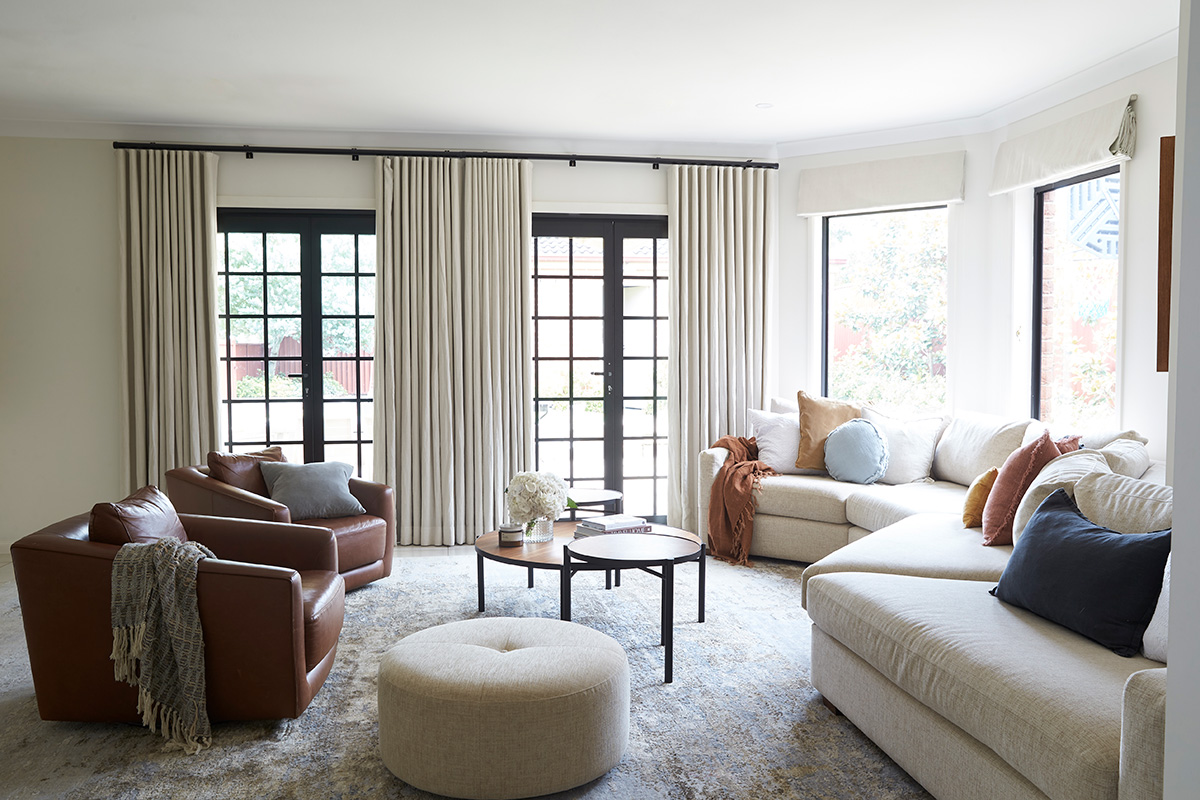
The sunny, large playroom became a fabulous lounge room. Seating is no longer an issue with a large (and I mean *large*) custom sofa framing the room and the bay window. And any standing visitors have plenty of space to lay their drinks on the long counter space, that includes storage and a bio-fuel fireplace.
Formal front room to music room
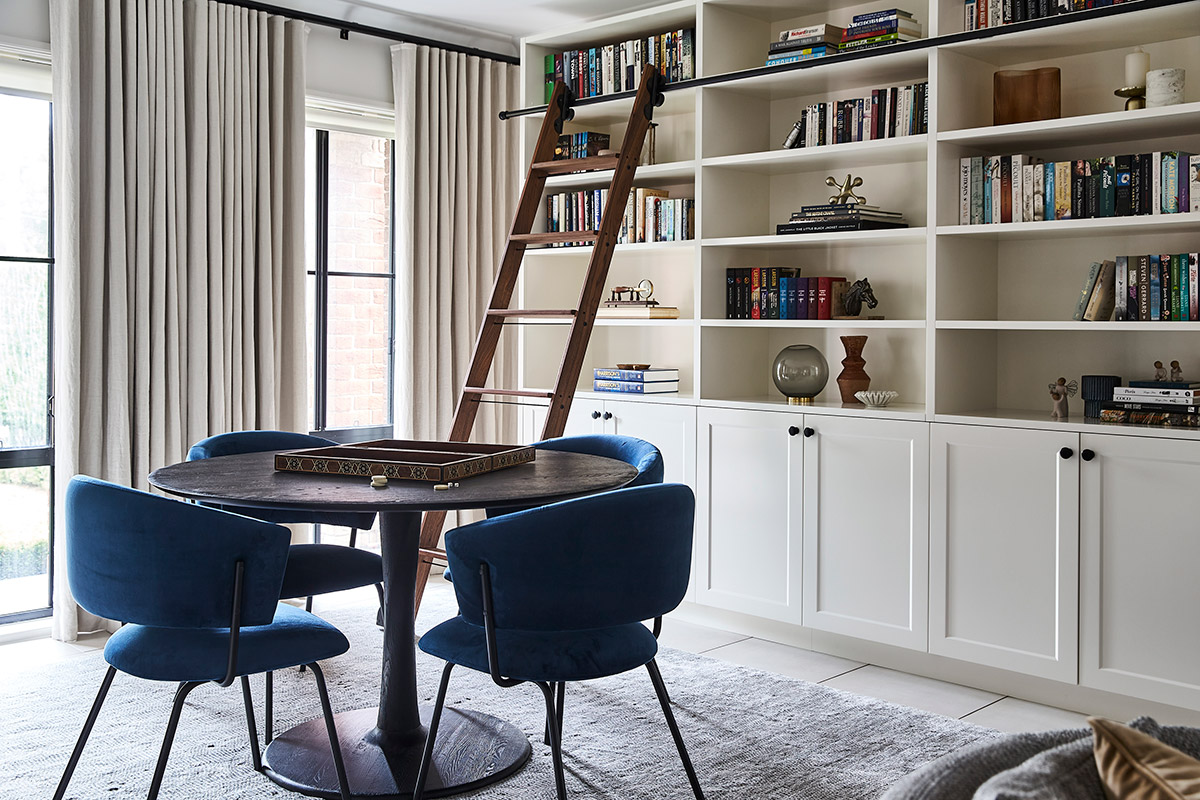
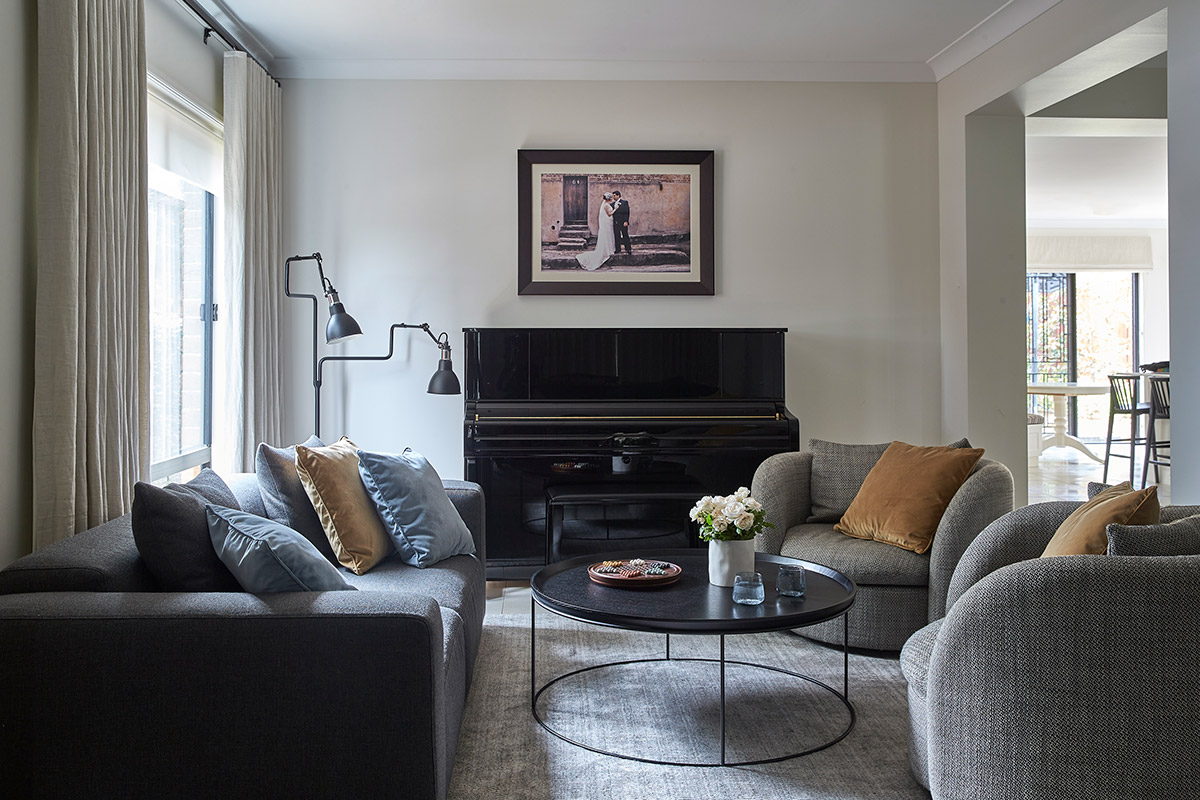
The front room had nothing wrong with it, except that it was never used. Except on Christmas Day. It became a library / music room / family room. It has now a large bookcase (with a library ladder that my client had dreamed of) and a table where the kids can do their homework or the family can play board games. The second sitting group became the family favourite hanging around space.
HOME OFFICE
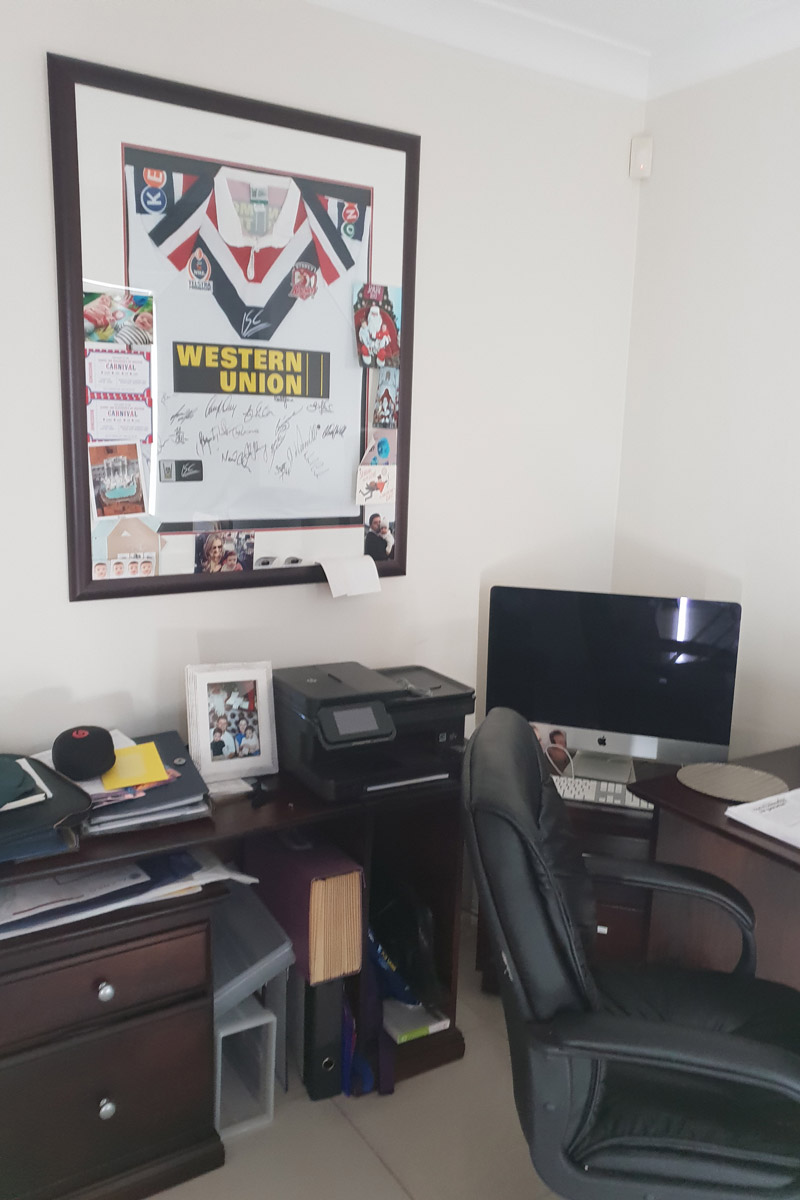
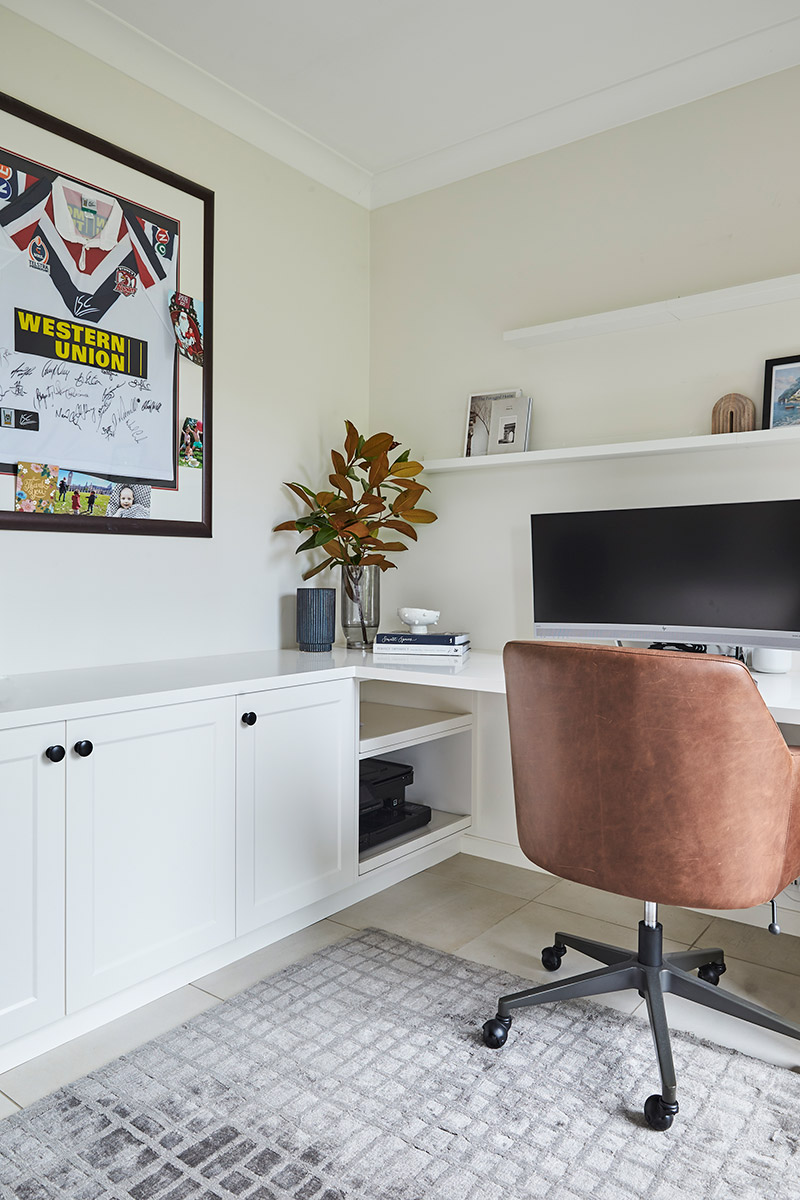
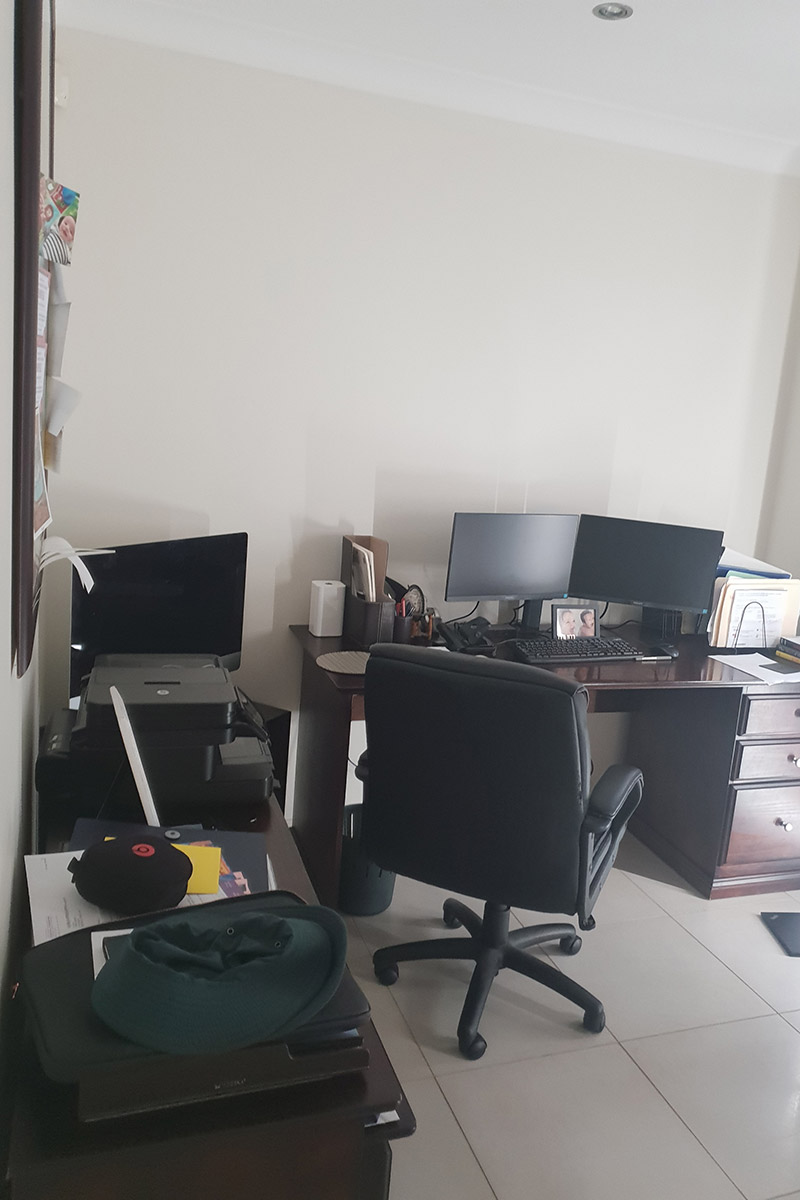
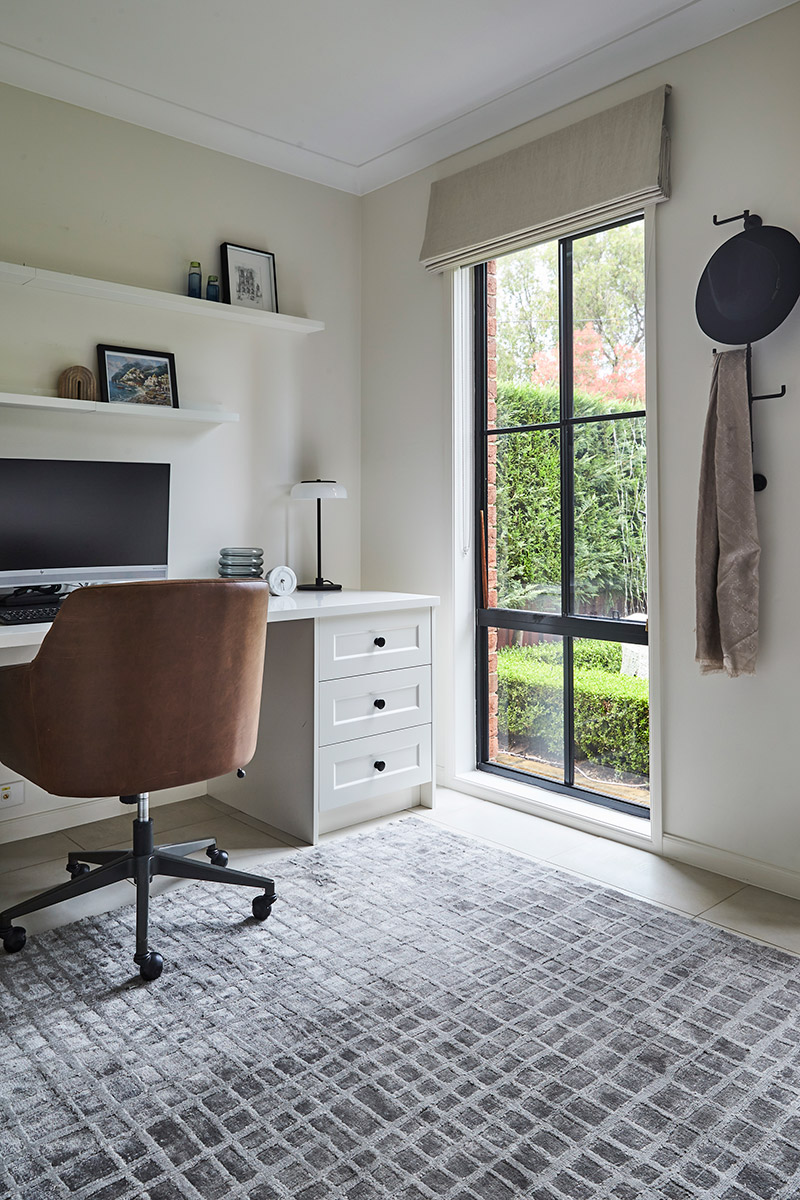
We also created new joinery to the home office to make it a comfortable home working space (right on cue before Covid hit, too!). The storage hides the printer and all clutter.
LAUNDRY
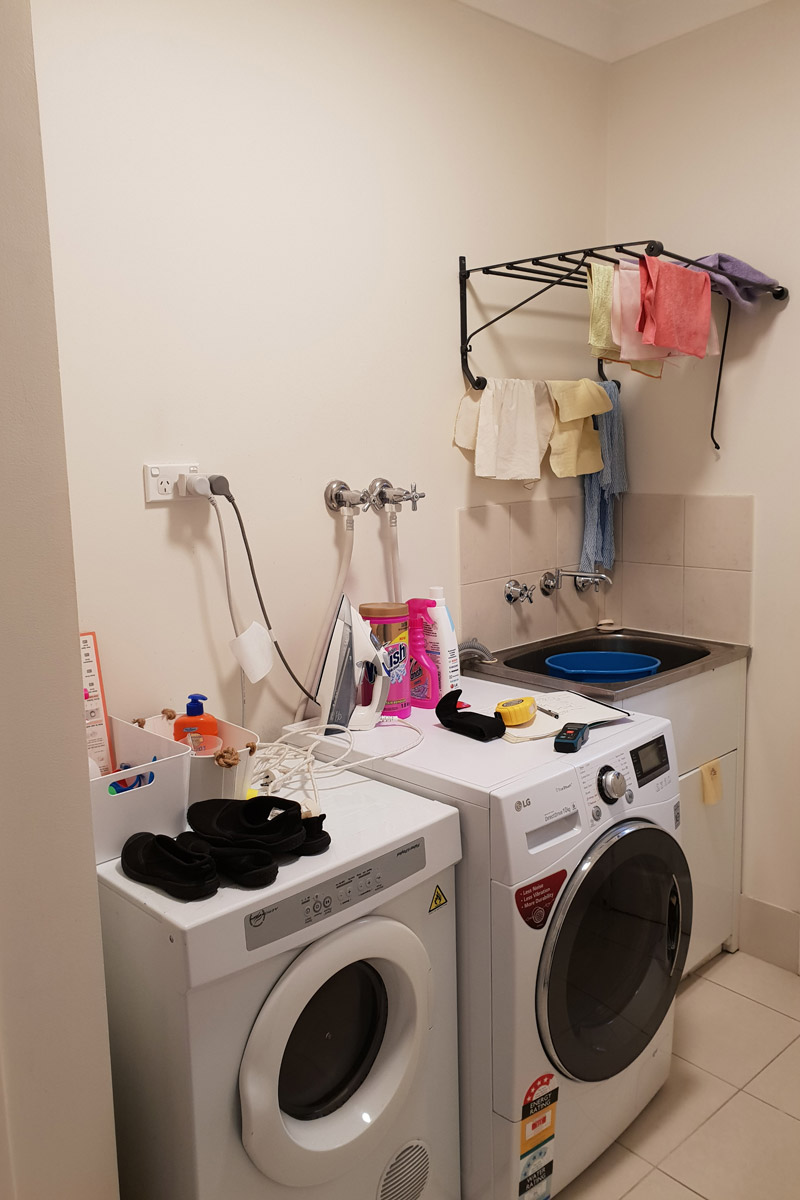
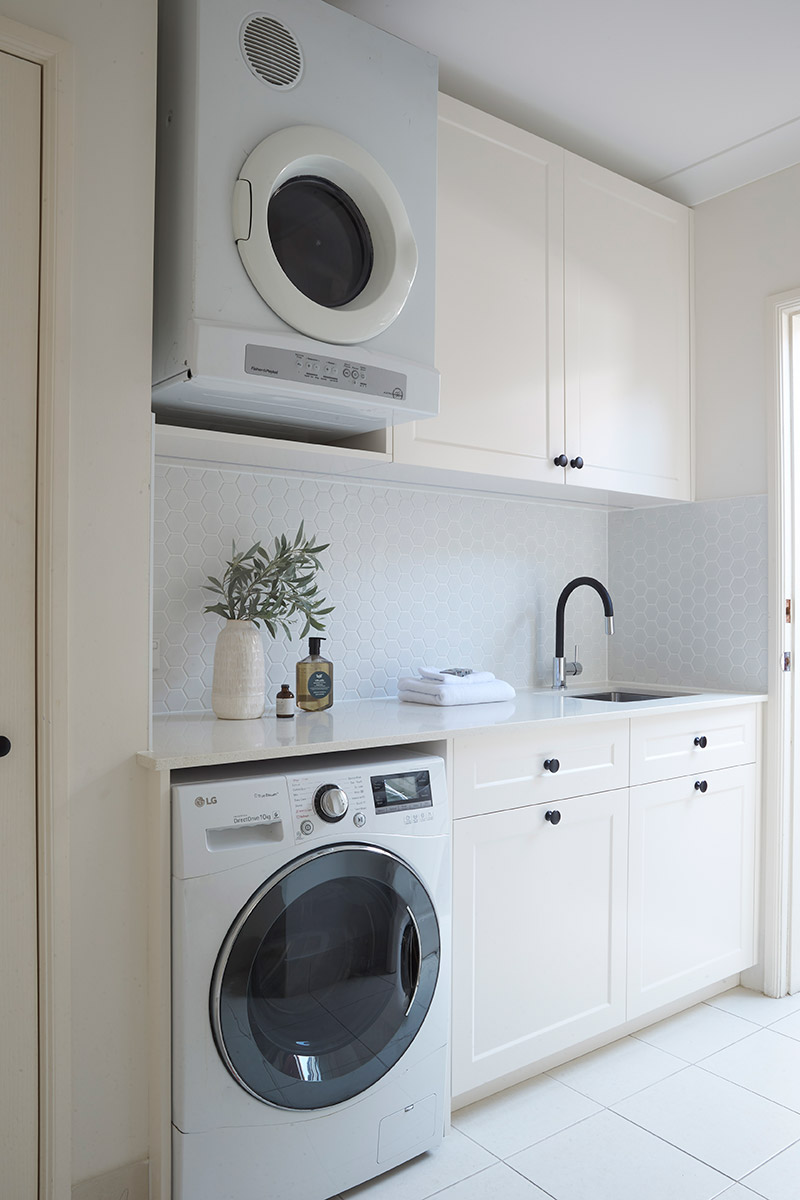
The laundry had a facelift with new cabinetry hiding laundry sorting hampers and a pull-out ironing board inside it.
KITCHEN
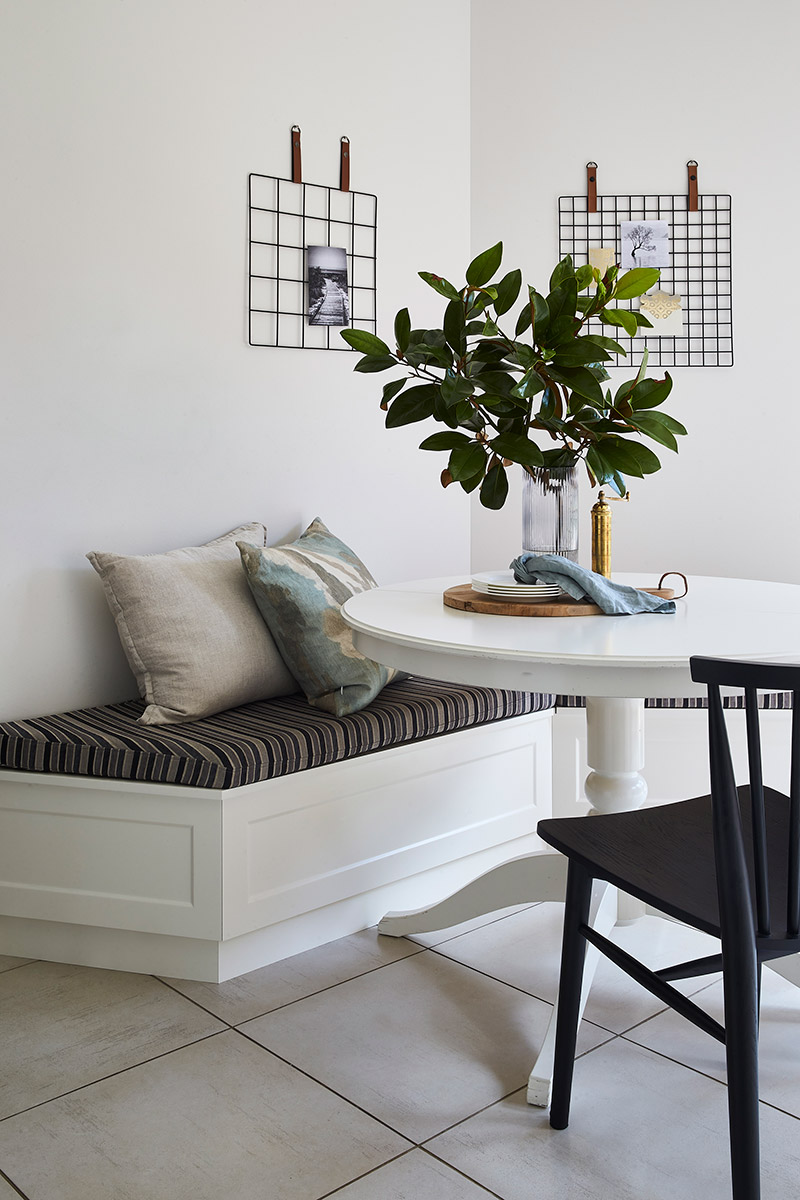
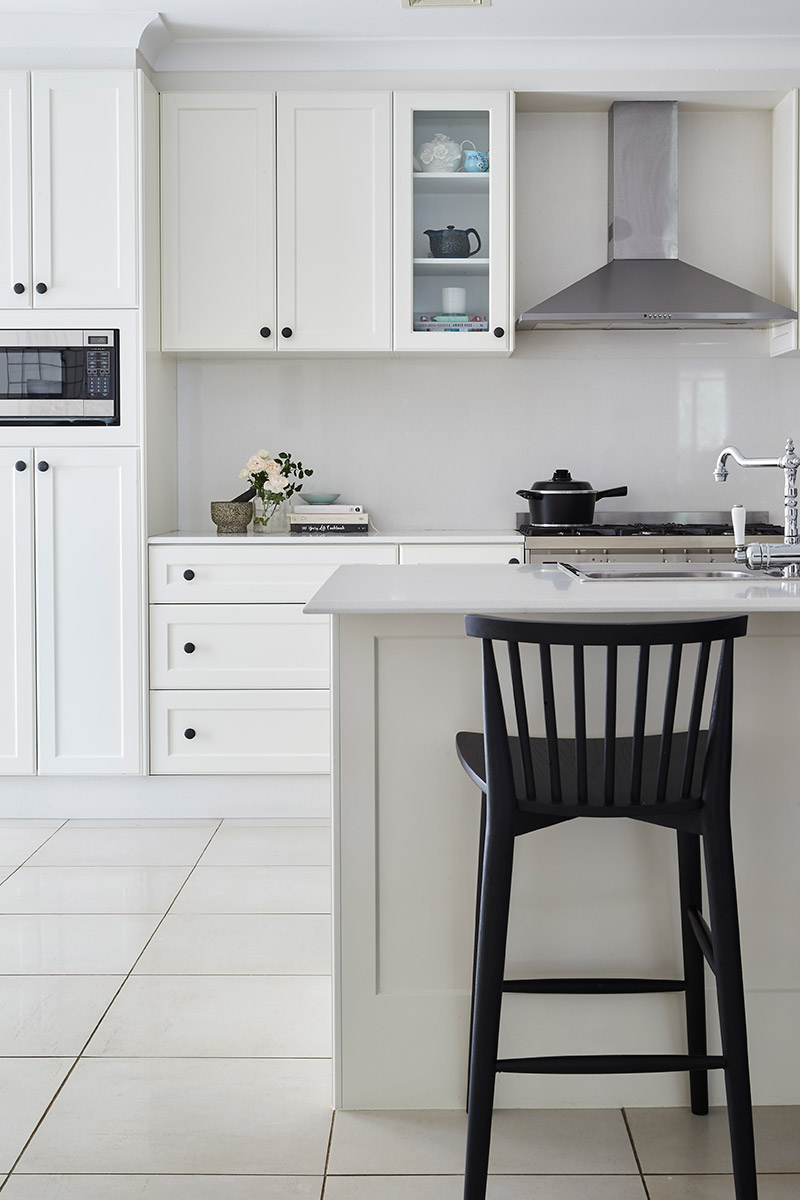
Kitchen breakfast table got a built-in bench seat around it. It’s a lovely practical space for breakfasts and kids meals now.
MASTER BEDROOM
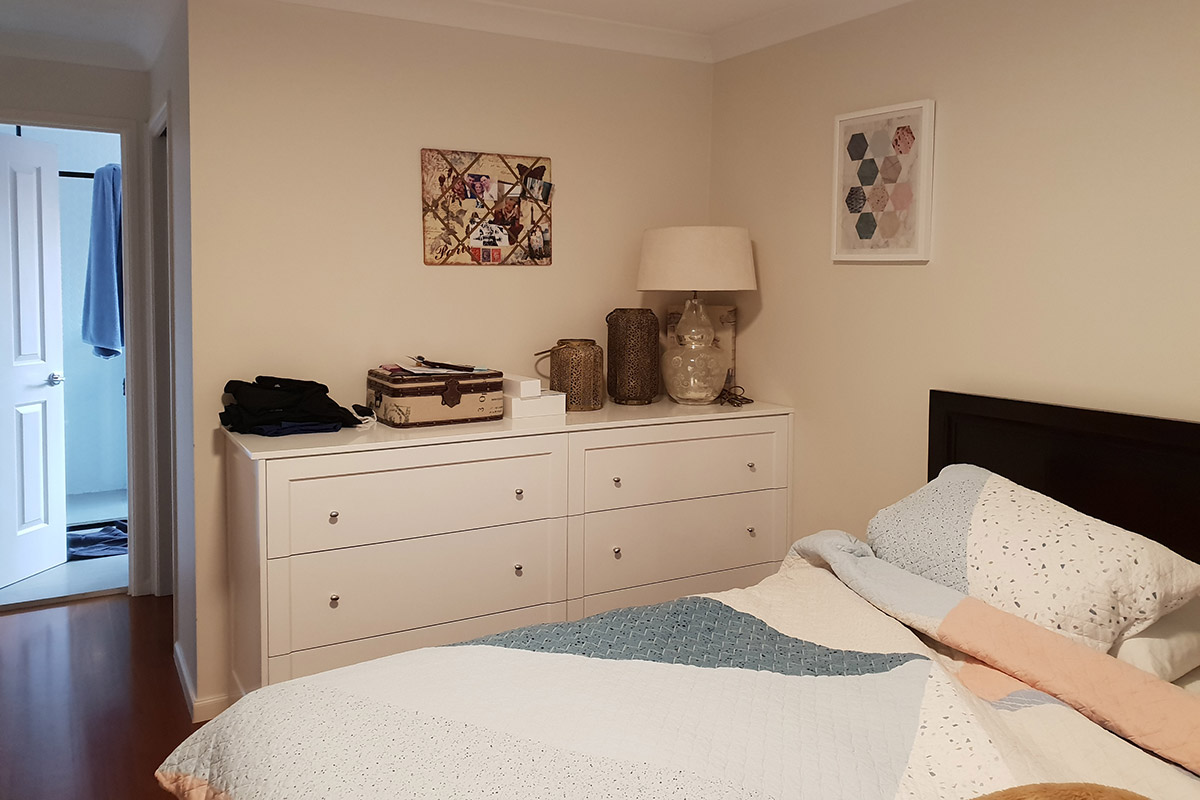
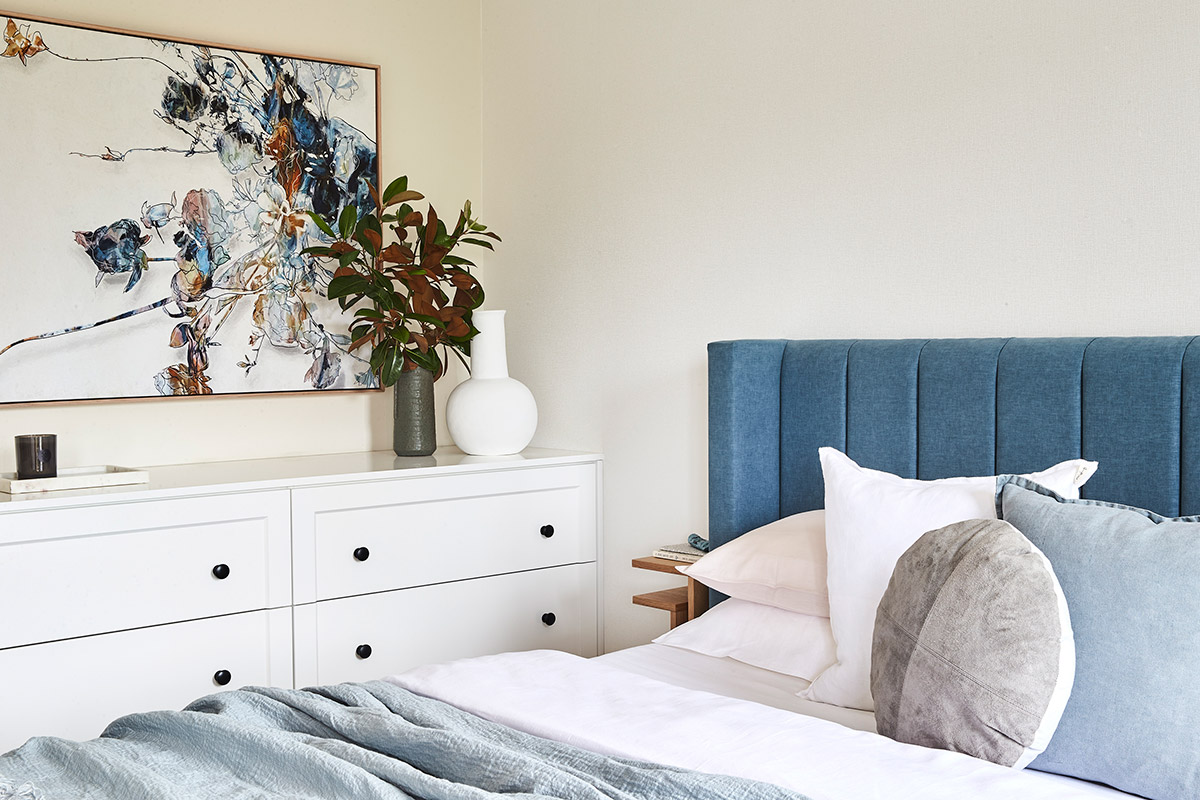
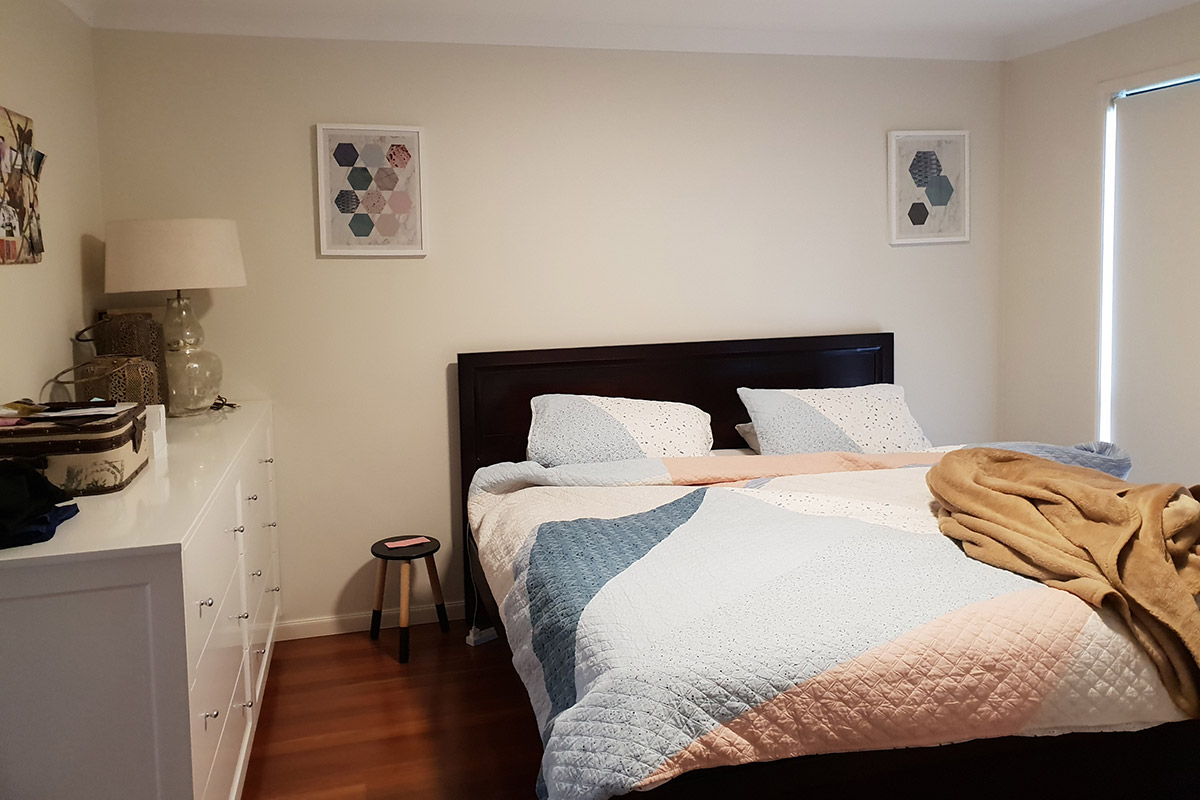
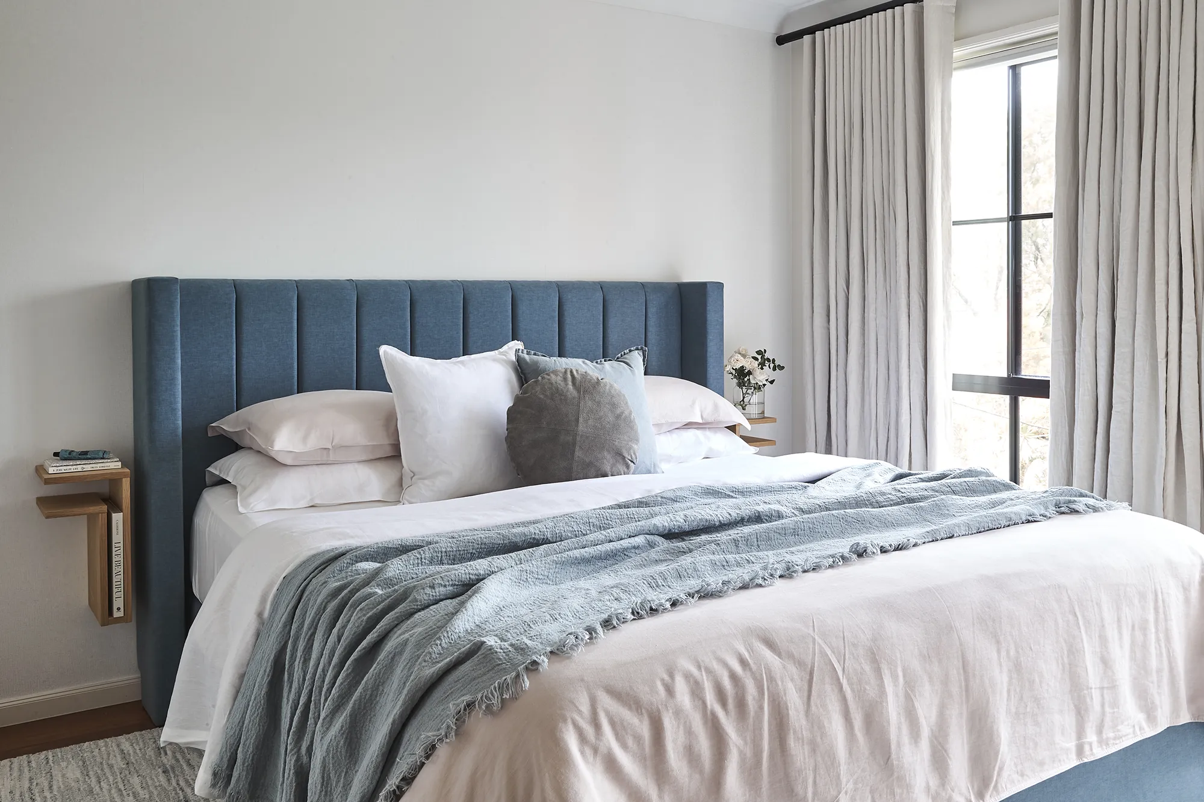
The master bedroom became a cozy haven with a custom upholstered bed and bedhead and cute designer bedside tables.
All in all, this was one of my most favourite projects ever. The project was smooth and the results are fantastic.
The clients are over the moon happy with their house and with all the extra space they gained by utilising the rooms better – but my goodness so am I! The feeling inside this house is that of utter tranquil. The photos taken by ESS Creative are beautiful, yet they don’t fully express the sense of calm that fills you, when you open the front door. It brings me immense sense of job satisfaction and pride to see transformations such as this. This is why I love my job.
To read client testimonial and to see more photos of this project please click here.